
Address
111 Fern Drive, Brandon, MS
Price
$ 282,500
Property Attributes
- MLS#4162157
- TypeSingle Family
- Listing Status Pending
- CountyRankin
- CityBrandon
- NeighborhoodCrossgates
- Zip39042
- StyleTraditional
- Year Built1984
- Taxes$ 2132
- Price$ 282,500
- Bedrooms3
- Full Bathrooms2
- Half Bathrooms0
- Sqr Footage1732
- Lot Size0.3 Acres
Data Source:
MLS United
Property Description
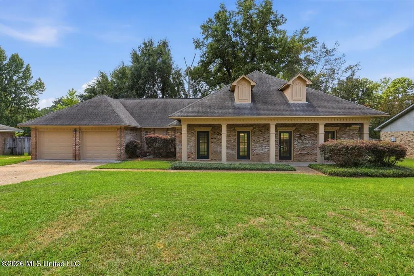
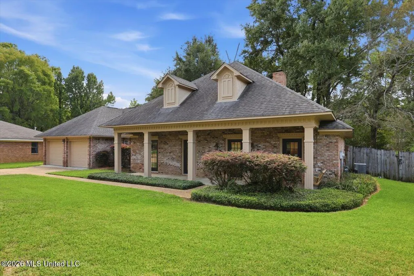
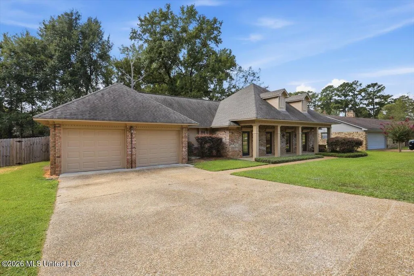
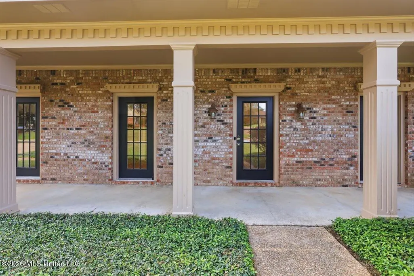
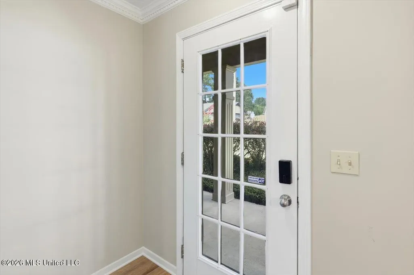
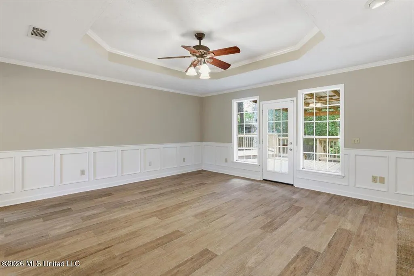
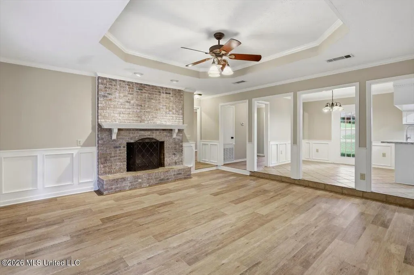
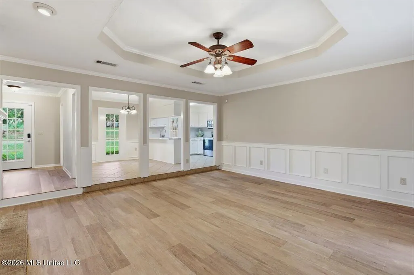
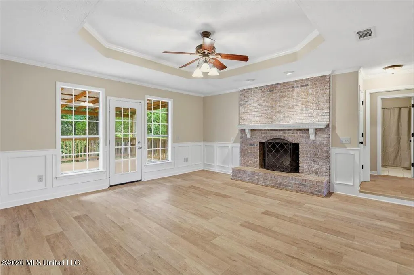
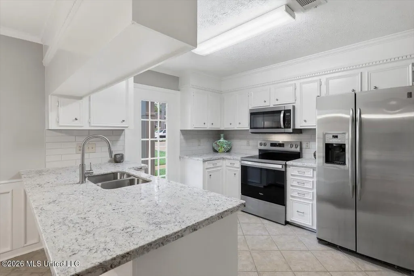
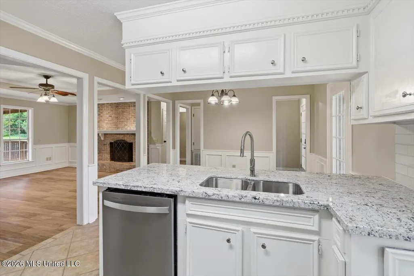
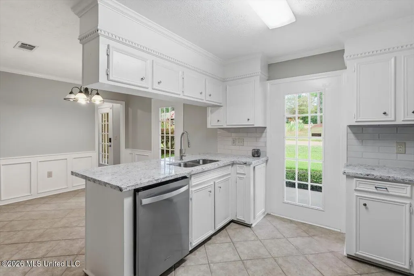
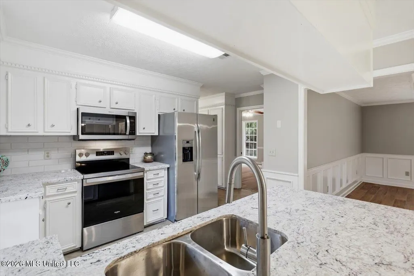
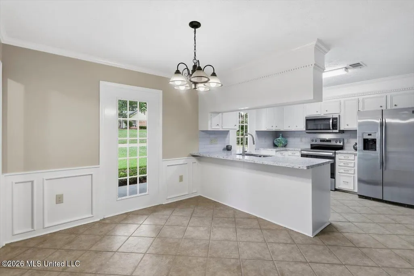
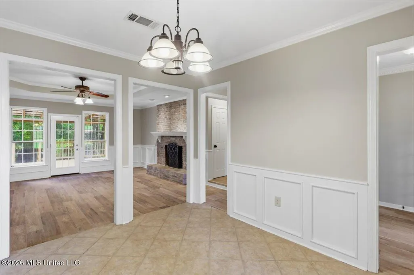
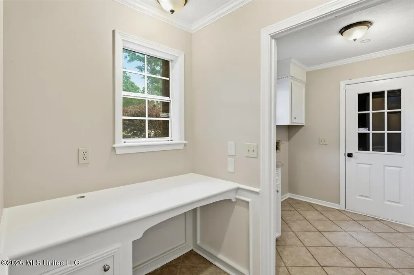
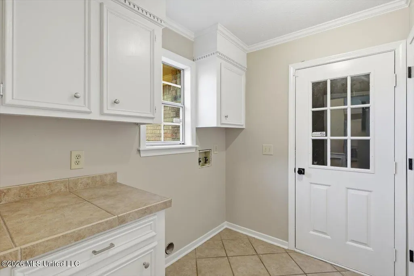
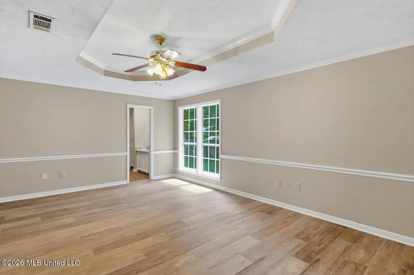
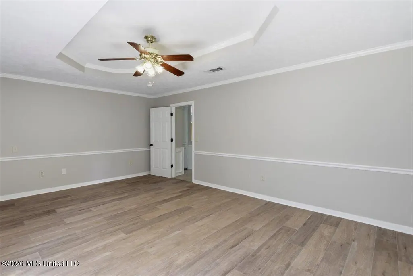
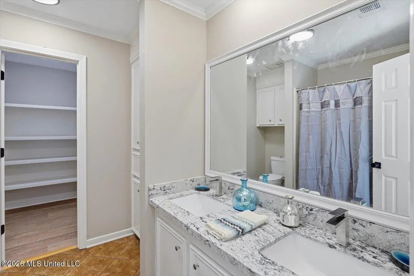
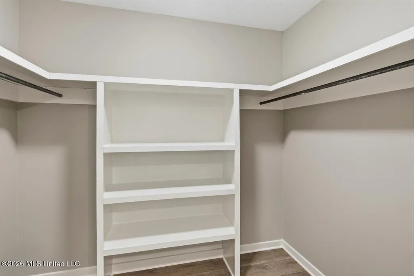
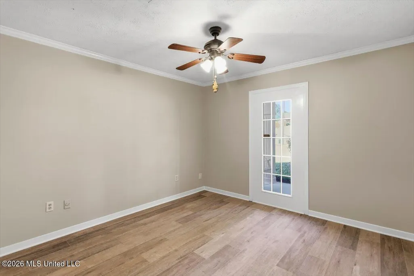
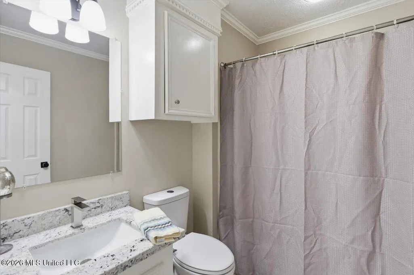
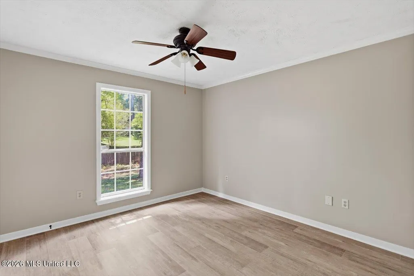
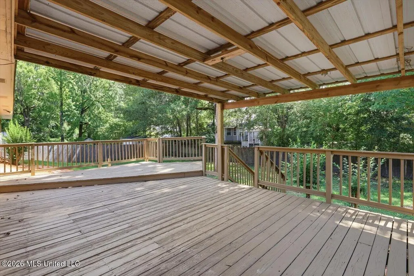
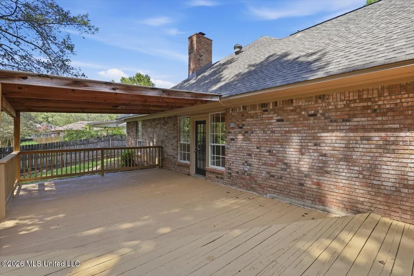
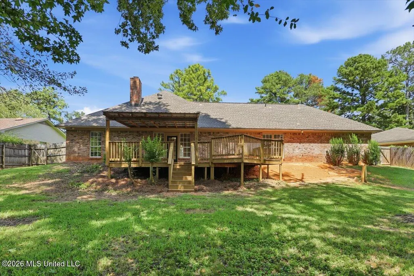
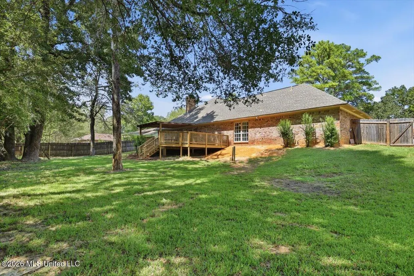
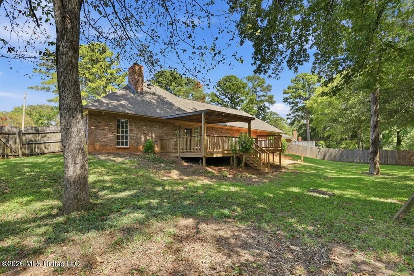
Welcome home to 111 Fern Drive — a spacious split-plan home in the heart of Brandon, where comfort meets everyday convenience. Step inside to find a smart, open layout with a dedicated office nook, ideal for working from home or managing the day-to-day. Fresh new engineered flooring flows throughout, and the kitchen and baths have been refreshed with new granite countertops for a clean, modern feel. The kitchen also shines with stainless steel appliances that are less than a year old — move-in ready and worry-free. The split floor plan offers privacy and space for everyone, while the well-appointed laundry room includes room for a full-size refrigerator — a rare and practical bonus. Out back, the real showstopper awaits: a large, fully fenced backyard anchored by an oversized covered deck that's perfect for grilling, entertaining, or simply relaxing in the shade. Additional highlights include a double garage with brand-new doors and motors. Located just minutes from Lakeland Drive and Interstate 20, you'll enjoy quick access to shopping, dining, schools, and an easy commute in any direction.
| Elementary School | Middle School | High School |
|---|---|---|
| Rouse Elementary School | Brandon Middle School | Brandon High School |
| Price History | |
|---|---|
| 9/11/2026 | Listed $282,500 |
General Features
| Property Subtype | Single Family Residence |
|---|---|
| Tax Year | 2025 |
| County | Rankin |
| Property Type | Residential |
| HOA | false |
| Subdivision Name | Crossgates |
| Status | Pending |
| City | Brandon |
| Lot Size Units | Acres |
| Lot Size Square Feet | 13068 |
| Standard Status | Pending |
| Heating | Central |
| Garage Spaces | 2 |
| Architectural Style | Traditional |
| Construction Materials | Brick |
| Year Built | 1984 |
| New Construction | false |
| Attached Garage | false |
| High School | Brandon |
| Elementary School | Rouse |
| Middle/Junior High School | Brandon |
| Sewer | Public Sewer |
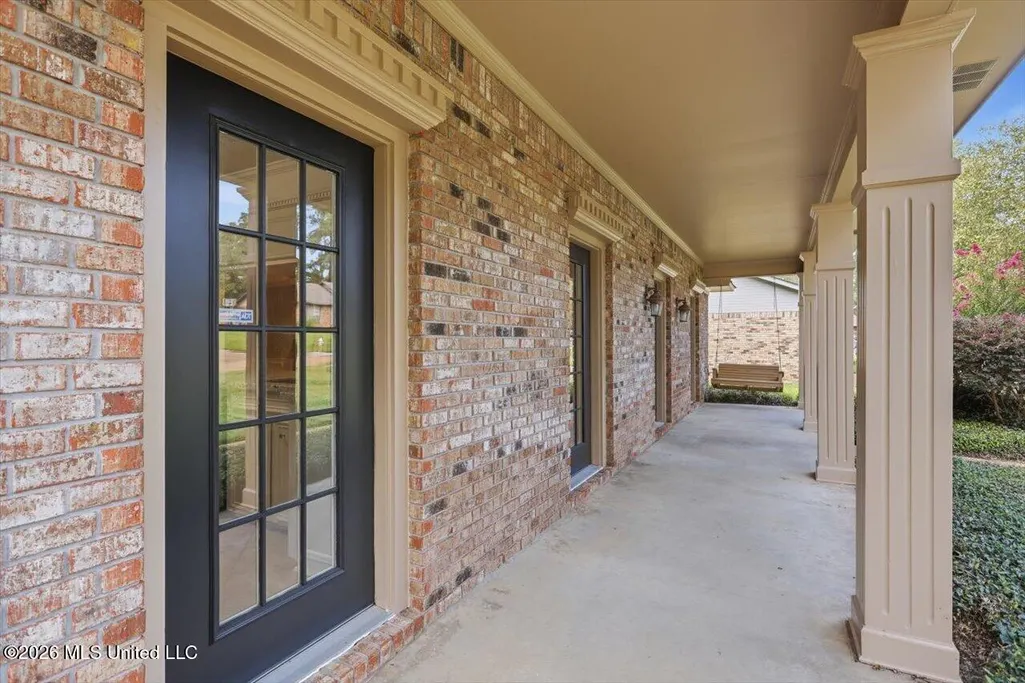
| Patio/Porch Features | Deck,Front Porch |
| Virtual Tour | https://www.propertypanorama.com/111-Fern-Drive-Brandon-MS-39042/unbranded |
| Structure Type | House |
| Levels | One |
| Utilities | Electricity Connected,Natural Gas Connected,Sewer Connected,Water Connected |
| Cooling | Central Air |
| Roof | Architectural Shingles |
Interior Features
| Total Baths | 2 |
|---|---|
| Interior Amenities | Crown Molding,Granite Counters,Recessed Lighting,Double Vanity |
| Flooring | Luxury Vinyl |
| Heating Y/N | true |
| Laundry Features | Laundry Room |
| Fireplace Features | Other |
| Air Conditioning Y/N | true |
| Fireplace Y/N | true |
Exterior Features
| Lot Size Area | 0.3 |
|---|---|
| Lot Size Acres | 0.3 |
| Parking Features | Concrete |
| Lot Features | City Lot |
| Water Source | Public |
| Building Area Total | 1732 |
| Exterior Amenities | Awning(s) |
| Fencing | Back Yard |
Amenities
- Foreclosure
- Views
- Short Sale
- New Construction
- Adult 55+
- Lease To Own
- No HOA Fees
- Furnished
- Primary On Main
- Air Conditioning
- Seller Finance
- Green
- Fixer Upper
- Horse
- Golf
- Fireplace
- Deck
- Garage
- Basement
- Pool
Property vs Single Family Average in 39042
Price
Year Built
 MLS United® - All information deemed reliable but not guaranteed. All properties are subject to prior sale, change, or withdrawal. Neither listing broker(s) or information provider(s) shall be responsible for any typographical errors, misinformation, misprints and shall be held totally harmless. Listing(s) information is provided for consumer's personal, non-commercial use and may not be used for any purpose other than to identify prospective properties consumers may be interested in purchasing.
