
Waterfront - Golf Course - Eco Friendly
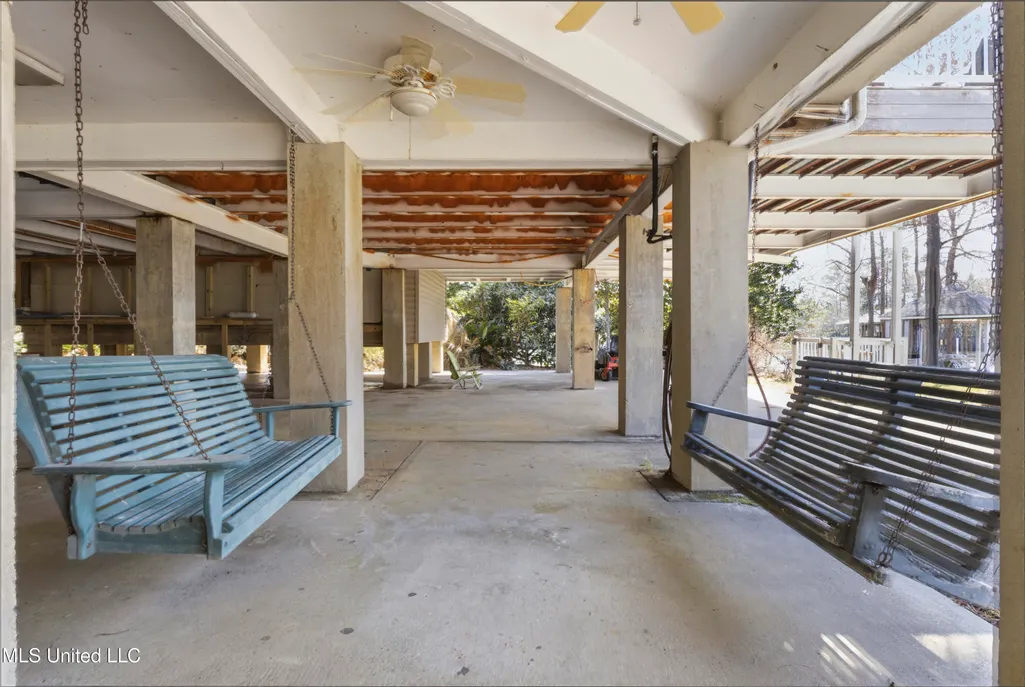
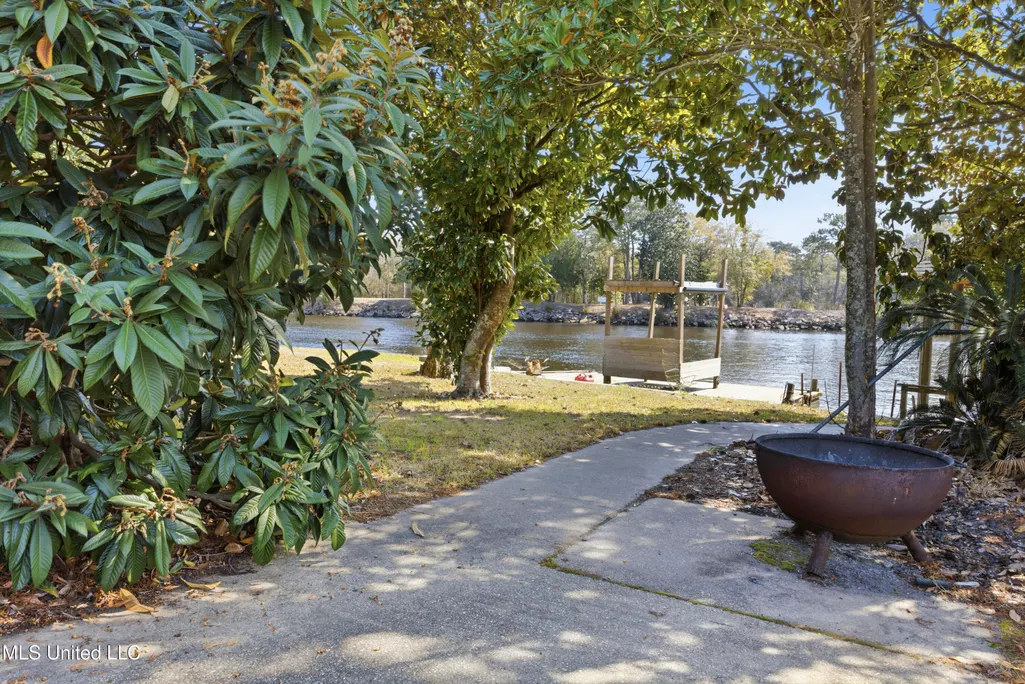
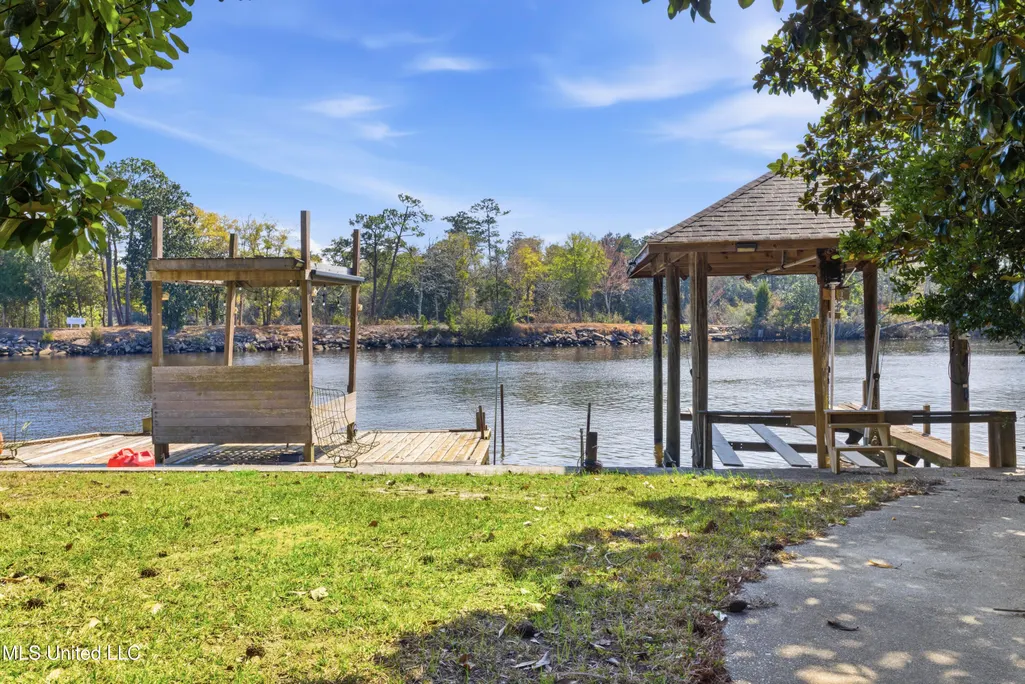
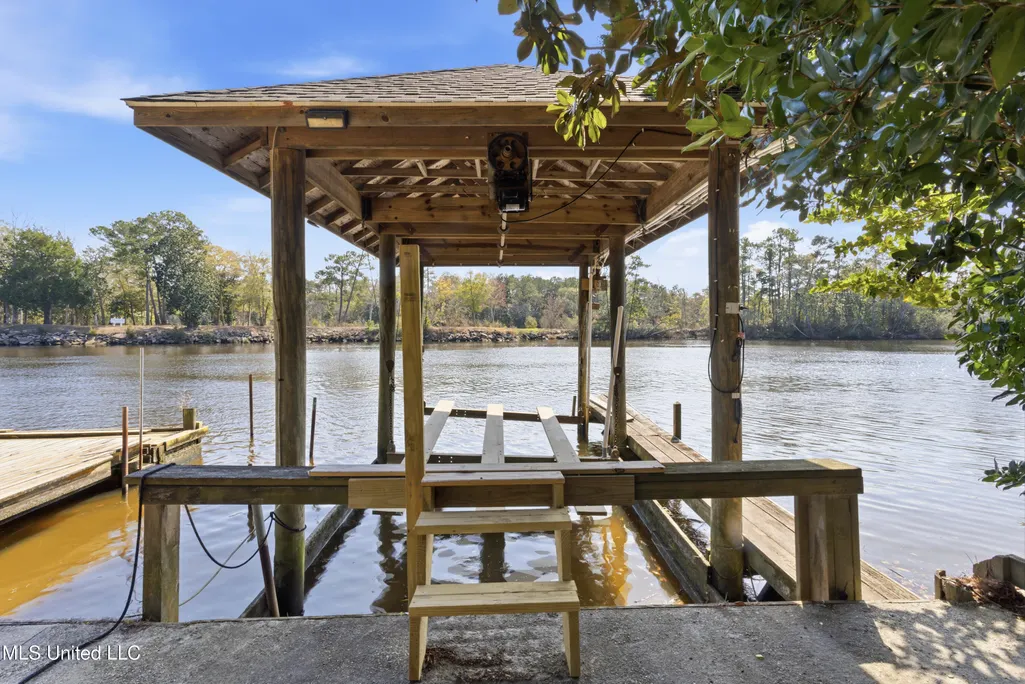
Address
4015 Brandon James Drive, Biloxi, MS
Price
$ 689,900
Property Attributes
- MLS#4140109
- TypeSingle Family
- Listing Status Active
- CountyHarrison
- CityBiloxi
- NeighborhoodWells Ferry North
- Zip39532
- StyleTraditional
- Year Built1987
- Taxes$ 4116
- Price$ 689,900
- Bedrooms5
- Full Bathrooms5
- Half Bathrooms0
- Sqr Footage5091
- Lot Size1.02 Acres
Data Source:
MLS United
Property Description
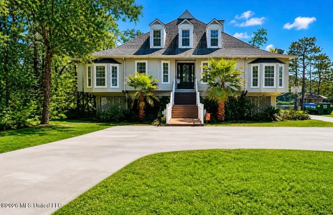
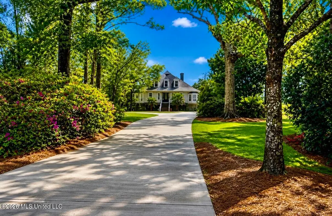
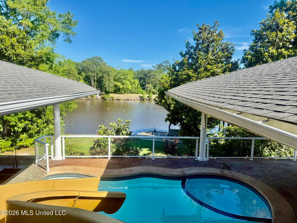
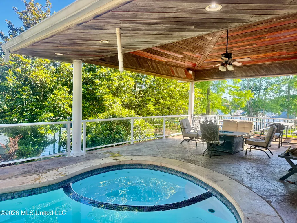
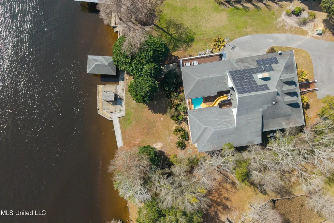
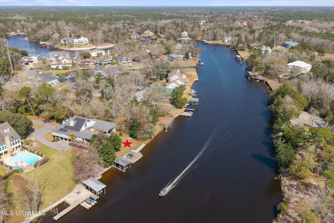
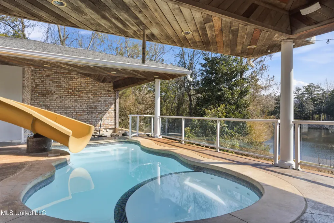
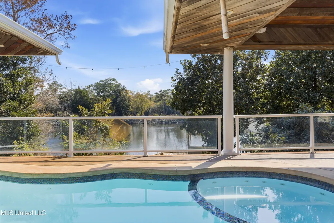
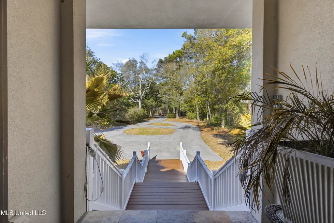
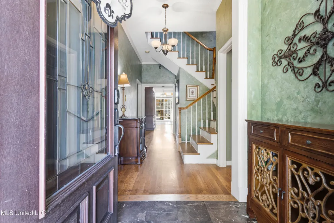
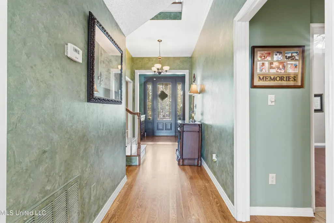
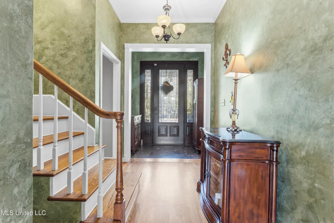
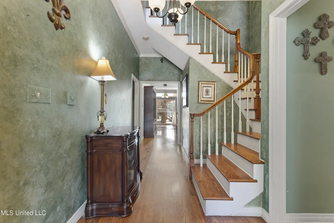
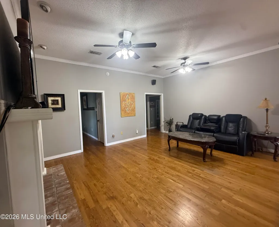
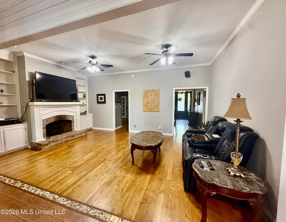
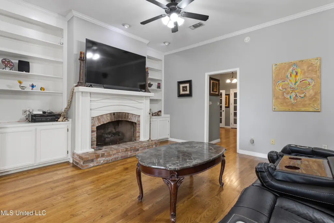
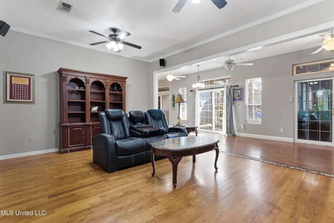
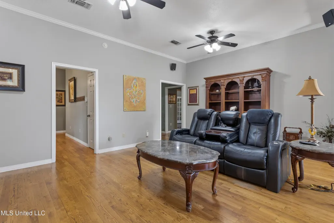
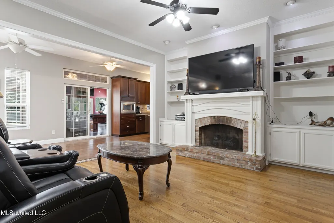
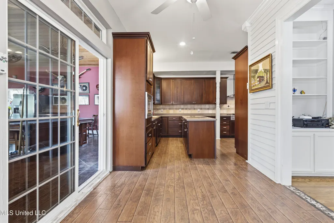
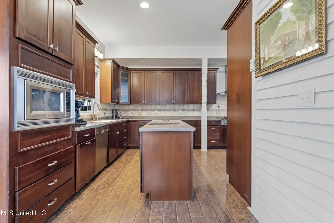
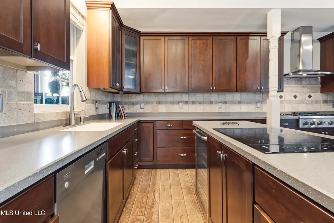
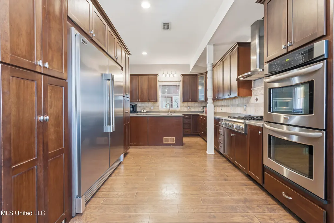
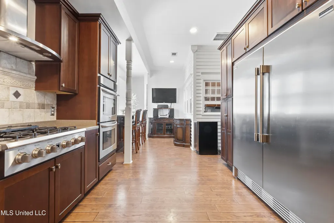
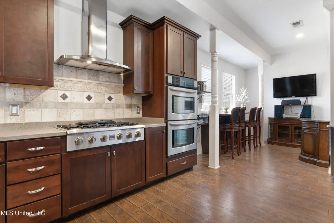
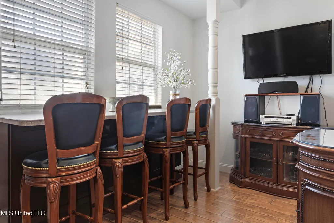
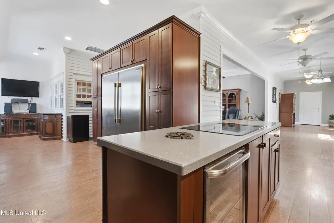
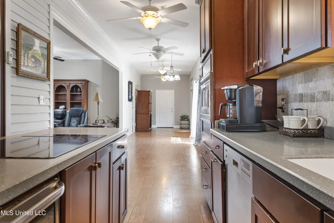
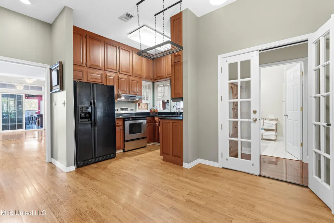
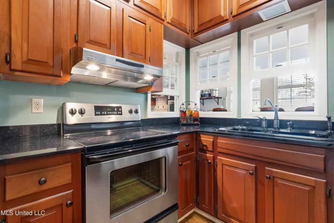
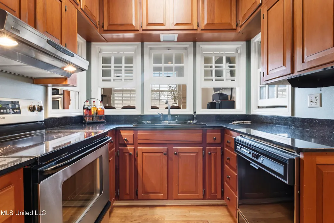
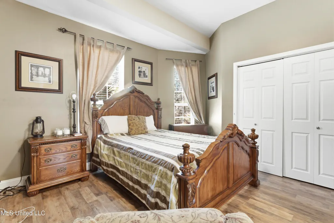
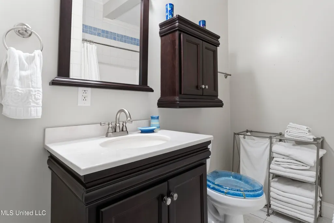
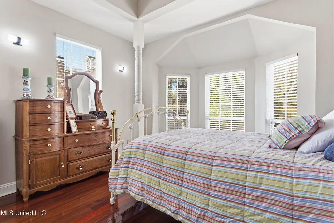
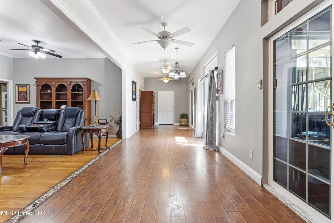
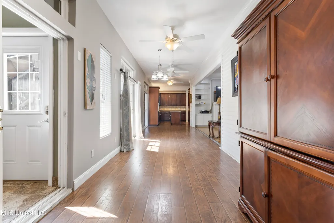
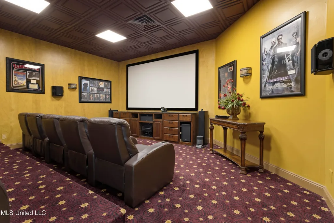
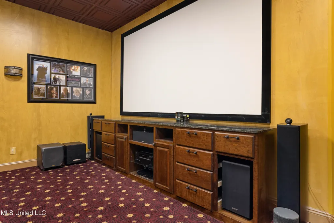
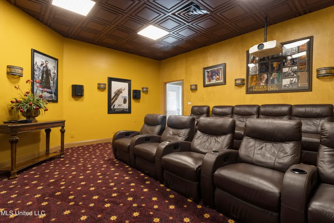
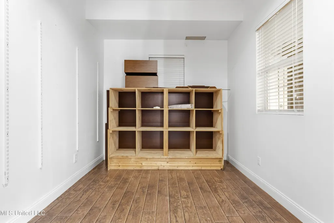
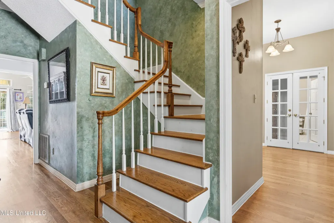
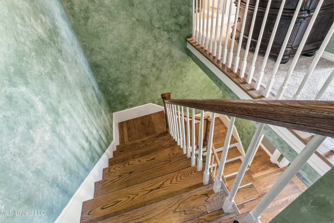
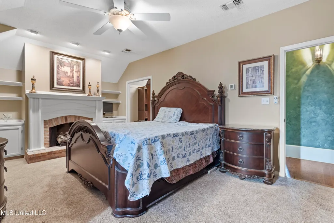
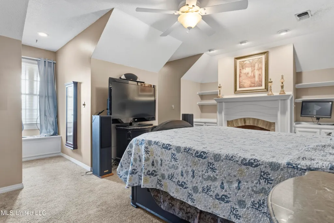
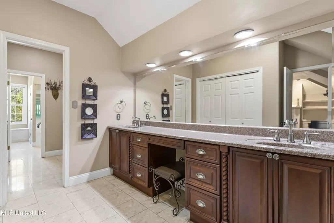
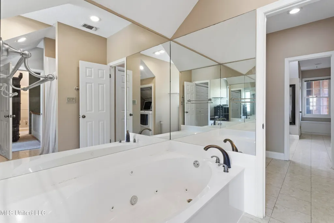
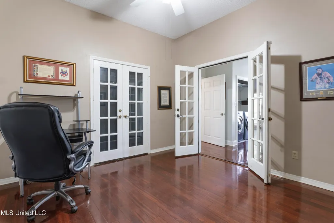
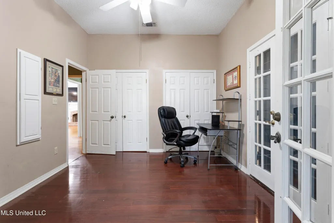
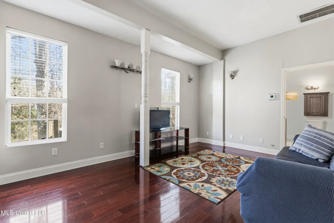
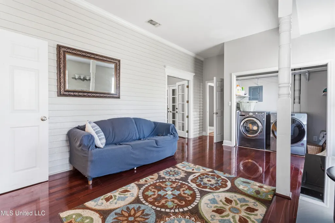
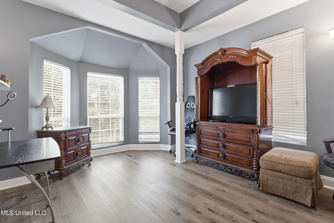
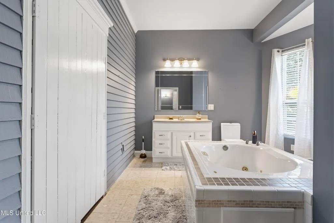
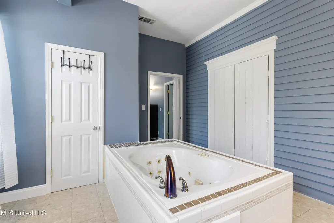
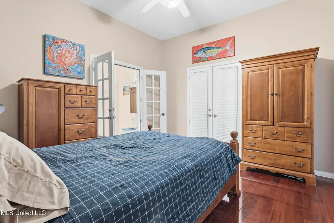
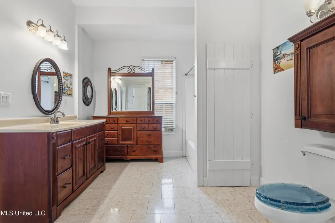
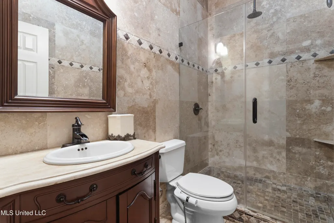
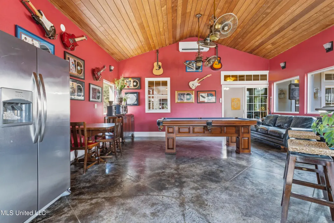
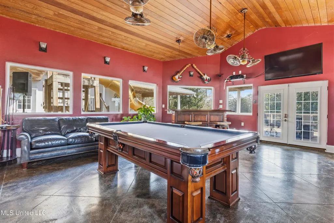
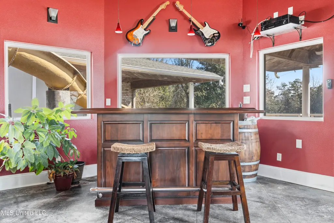
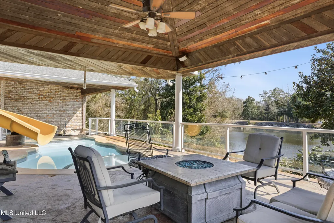
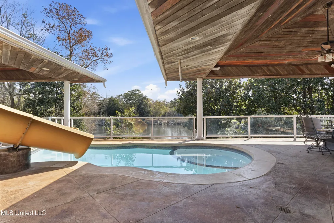
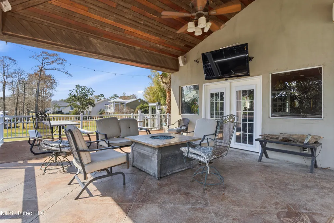
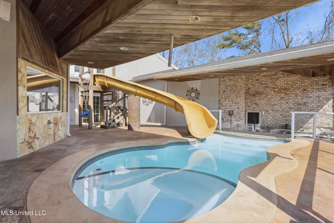
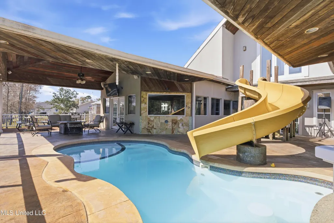
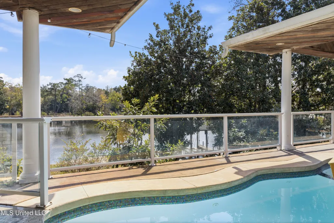
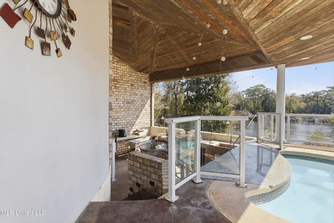
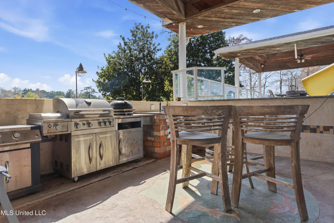
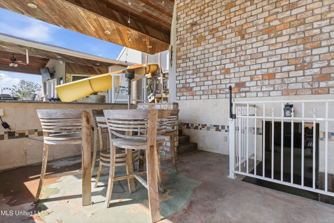
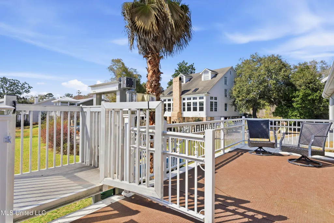
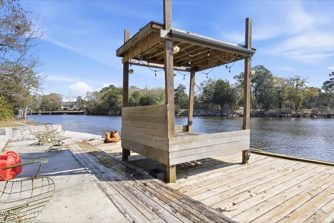
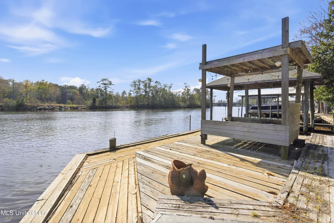
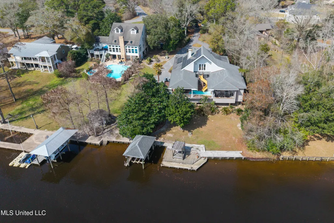
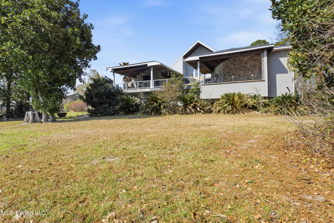
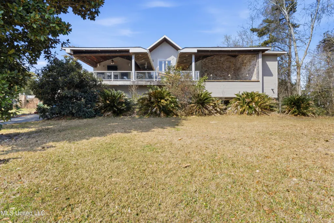
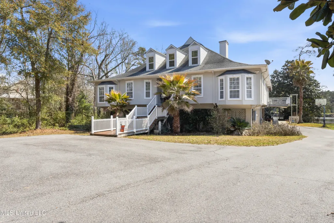
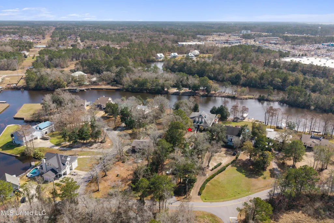
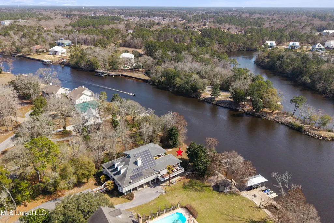
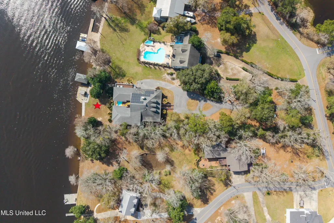
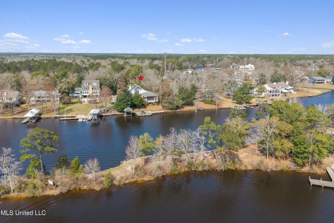
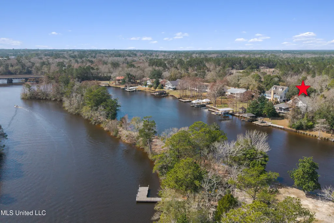
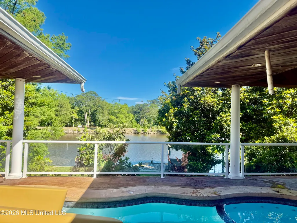
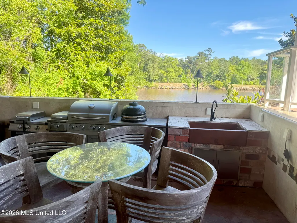
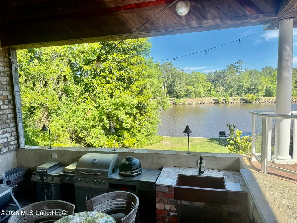
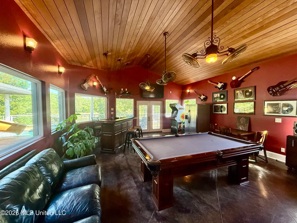
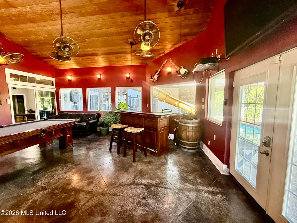
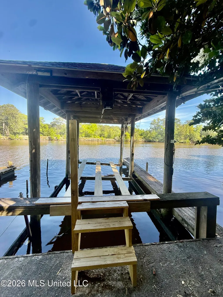
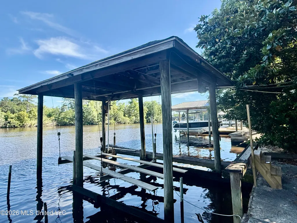
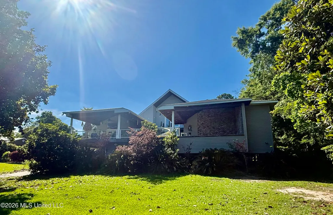
*MOTIVATED SELLER, BRING ALL OFFERS!!! Welcome to 4015 Brandon James Drive - Where luxury meets resort style waterfront living. This exceptional five bedroom five bathroom furnished estate offers an elevated lifestyle far beyond the ordinary.This residence underwent a comprehensive, top-to-bottom renovation in 2010 and is designed for both grand entertaining and relaxed every day living. This home features a gourmet kitchen with top of the line Kenmore Elite appliances, a Frigidaire refrigerator while making it a true culinary dream. Also featuring a private home movie theater and great living space filled with natural light. Step outside to your own private retreat, complete with a fully equipped outdoor kitchen, sparkling pool with a swim up bar, soothing hot tub, and direct waterfront access with a private boat dock equipped with a lift. Hosting sunset gatherings or enjoying peaceful mornings on the water, this property delivers the ultimate blend of comfort and sophistication. With beautiful landscaping as well, you will find Kumquat trees, a Japanese plum tree,Magnolia trees, Camellia and blueberry bushes on this magnificent property. 4015 Brandon James Drive isn't just a home, it's a vacation inspired lifestyle every single day so make your appointment today to tour this gorgeous estate!
| Elementary School | Middle School | High School |
|---|---|---|
| D'Iberville Elementary School | D'Iberville Middle School | D'Iberville High School |
| Price History | |
|---|---|
| 2/23/2026 | Listed $1,100,000 |
| 3/2/2026 | 2$1,080,000 |
| 3/9/2026 | 2$1,060,000 |
| 3/12/2026 | 6$999,000 |
| 3/23/2026 | 2$979,000 |
| 3/30/2026 | 6$925,000 |
| 4/13/2026 | 1$915,000 |
| 4/16/2026 | 2$899,000 |
| 4/23/2026 | 1$889,000 |
| 4/27/2026 | 1$884,000 |
| 5/5/2026 | 1$879,000 |
| 5/12/2026 | 1$869,000 |
| 5/17/2026 | 2$849,900 |
| 5/23/2026 | 2$829,000 |
| 5/28/2026 | 1$819,000 |
| 6/1/2026 | 2$799,000 |
| 6/9/2026 | 3$779,000 |
| 6/17/2026 | 4$749,000 |
| 6/25/2026 | 1$739,000 |
| 6/29/2026 | 1$729,000 |
| 7/7/2026 | 1$719,000 |
| 7/14/2026 | 3$699,900 |
| 7/21/2026 | 1$689,900 |
General Features
| Property Subtype | Single Family Residence |
|---|---|
| Tax Year | 2025 |
| County | Harrison |
| Property Type | Residential |
| HOA | false |
| Subdivision Name | Wells Ferry North |
| Status | Active |
| City | Biloxi |
| Lot Size Units | Acres |
| Lot Size Square Feet | 44431.2 |
| Standard Status | Active |
| Heating | Active Solar,Central,Electric,Heat Pump |
| Architectural Style | Traditional |
| Security Features | Other |
| Construction Materials | Vinyl,Brick,Stucco,Wood Siding |
| Year Built | 1987 |
| New Construction | false |
| Attached Garage | false |
| Other Structures | Cabana,RV/Boat Storage,Storage |
| High School | D'Iberville |
| Elementary School | D'Iberville |
| Middle/Junior High School | D'Iberville |
| Property Condition | Move In Ready |
| Sewer | Public Sewer |
| Patio/Porch Features | Deck,Patio,Porch,Rear Porch,Terrace |
| Community Features | Boating,Fishing,Golf,Near Entertainment,Pool,Street Lights |
| Virtual Tour | https://www.propertypanorama.com/4015-Brandon-James-Drive-Biloxi-MS-39532/unbranded |
| Structure Type | House |
| Levels | Two |
| Utilities | Electricity Connected,Propane Connected,Sewer Connected,Water Connected,Propane |
| Cooling | Central Air,Electric,Gas,See Remarks,Multi Units |
| Waterfront Features | Boat Dock,Bulkhead,River Access,River Front,View |
| Pool Features | Slide,Gas Heat,Heated,Outdoor Pool,Pool Sweep,Pool/Spa Combo,See Remarks |
| Roof | Architectural Shingles |
Interior Features
| Total Baths | 5 |
|---|---|
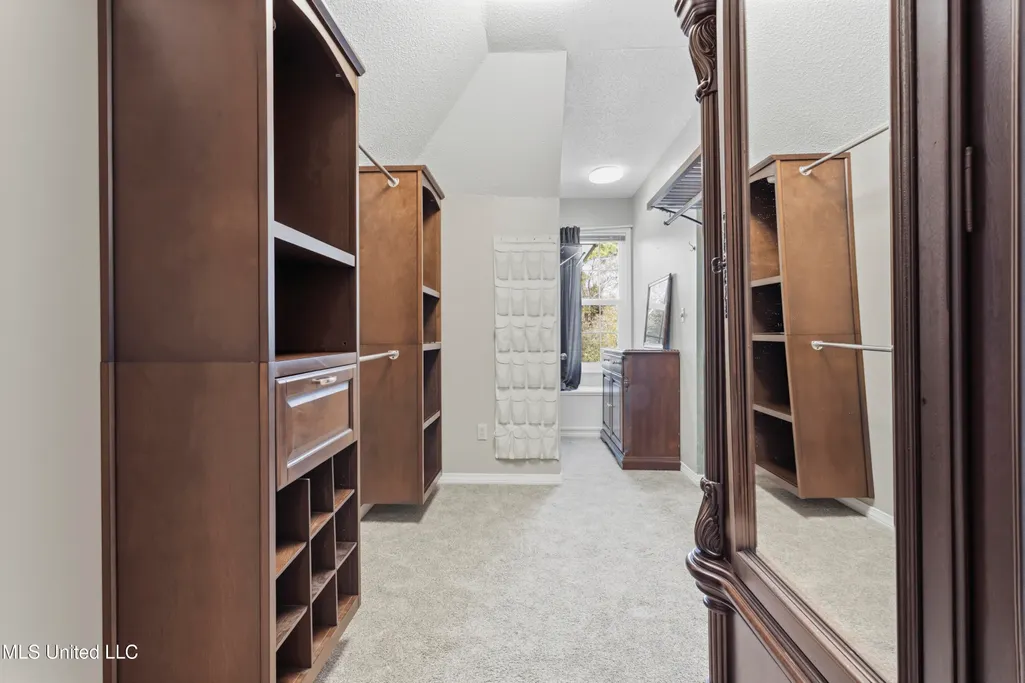
| Interior Amenities | Bookcases,Breakfast Bar,Built-in Features,Cedar Closet(s),Ceiling Fan(s),Crown Molding,Eat-in Kitchen,Entrance Foyer,High Ceilings,His and Hers Closets,Kitchen Island,Pantry,Special Wiring,Walk-In Closet(s) |
| Flooring | Carpet,Laminate,Tile,Wood,See Remarks |
| Heating Y/N | true |
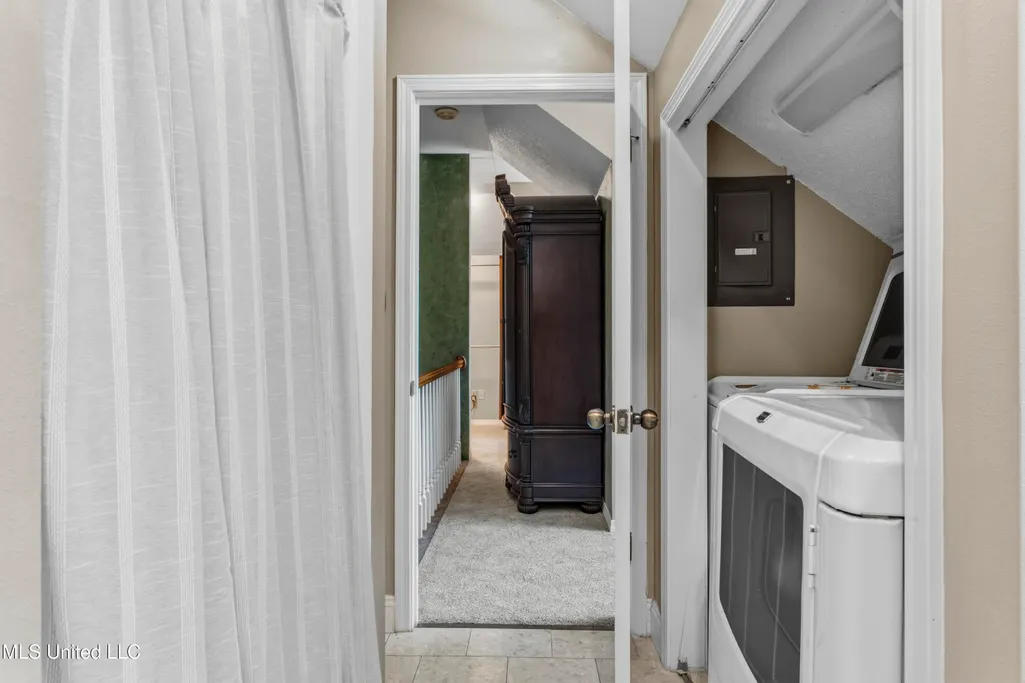
| Laundry Features | Electric Dryer Hookup,Main Level,Washer Hookup |
| Fireplace Features | Living Room,Primary Bedroom |
| Window Features | Bay Window(s),Blinds,Double Pane Windows,Vinyl |
| Air Conditioning Y/N | true |
| Fireplace Y/N | true |
Exterior Features
| Lot Size Area | 1.02 |
|---|---|
| Lot Size Acres | 1.02 |
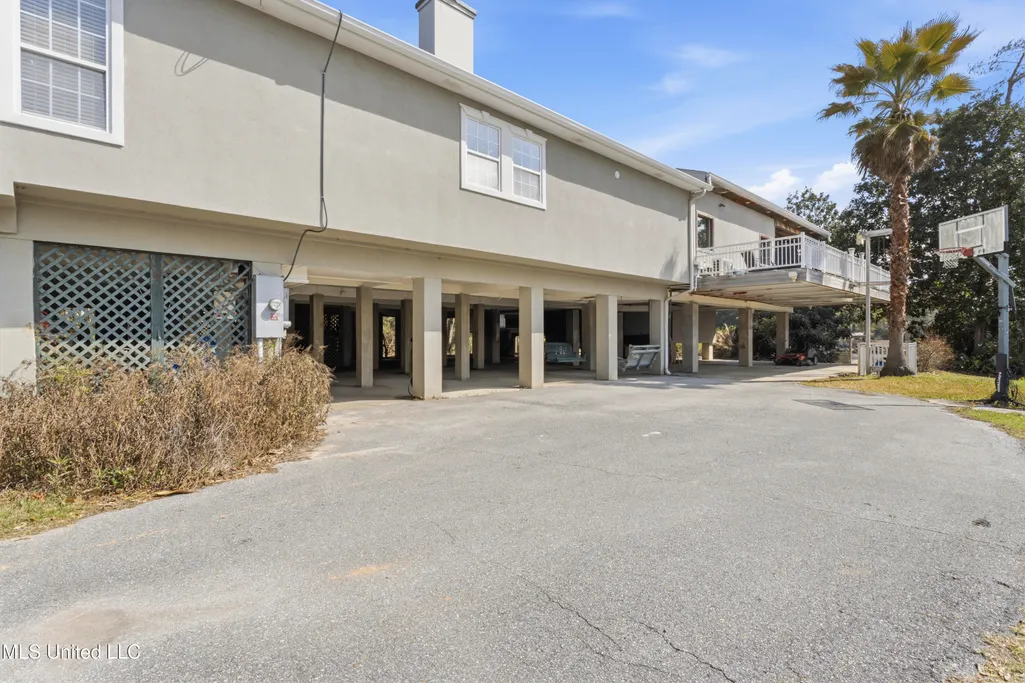
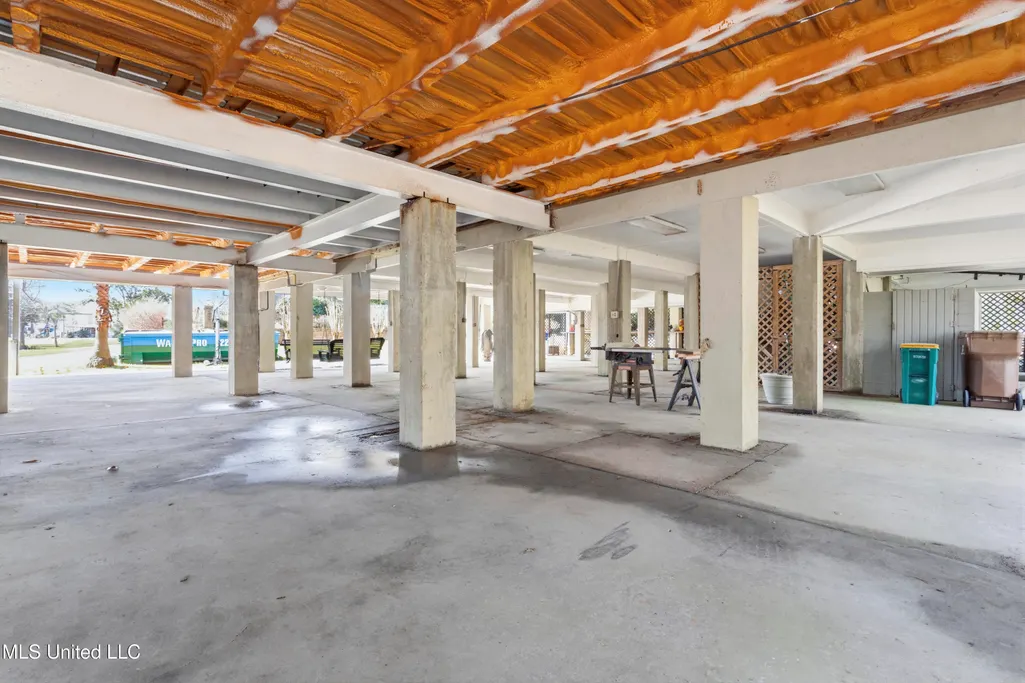
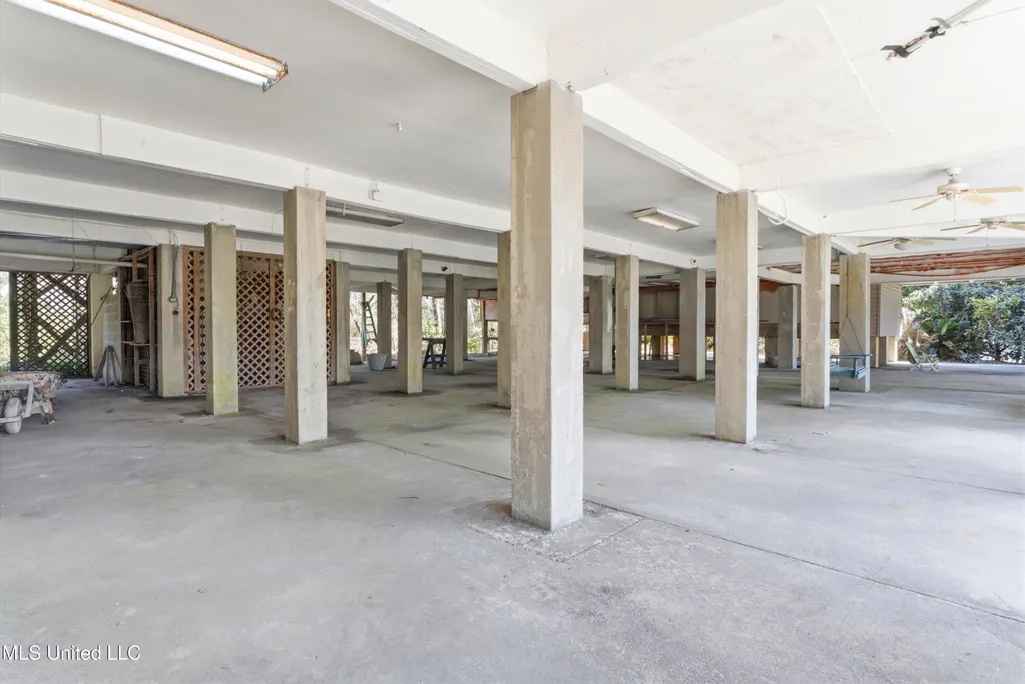
| Parking Features | Carport,Driveway,Paved,Private,RV Access/Parking,Storage |
| Lot Features | City Lot,Front Yard,Landscaped,Open Lot,Views |
| Water Source | Public |
| Building Area Total | 5091 |
| Lot Dimensions | 85.0 X 429.0 X 110.0 X 466.0 |
| Waterfront Y/N | true |
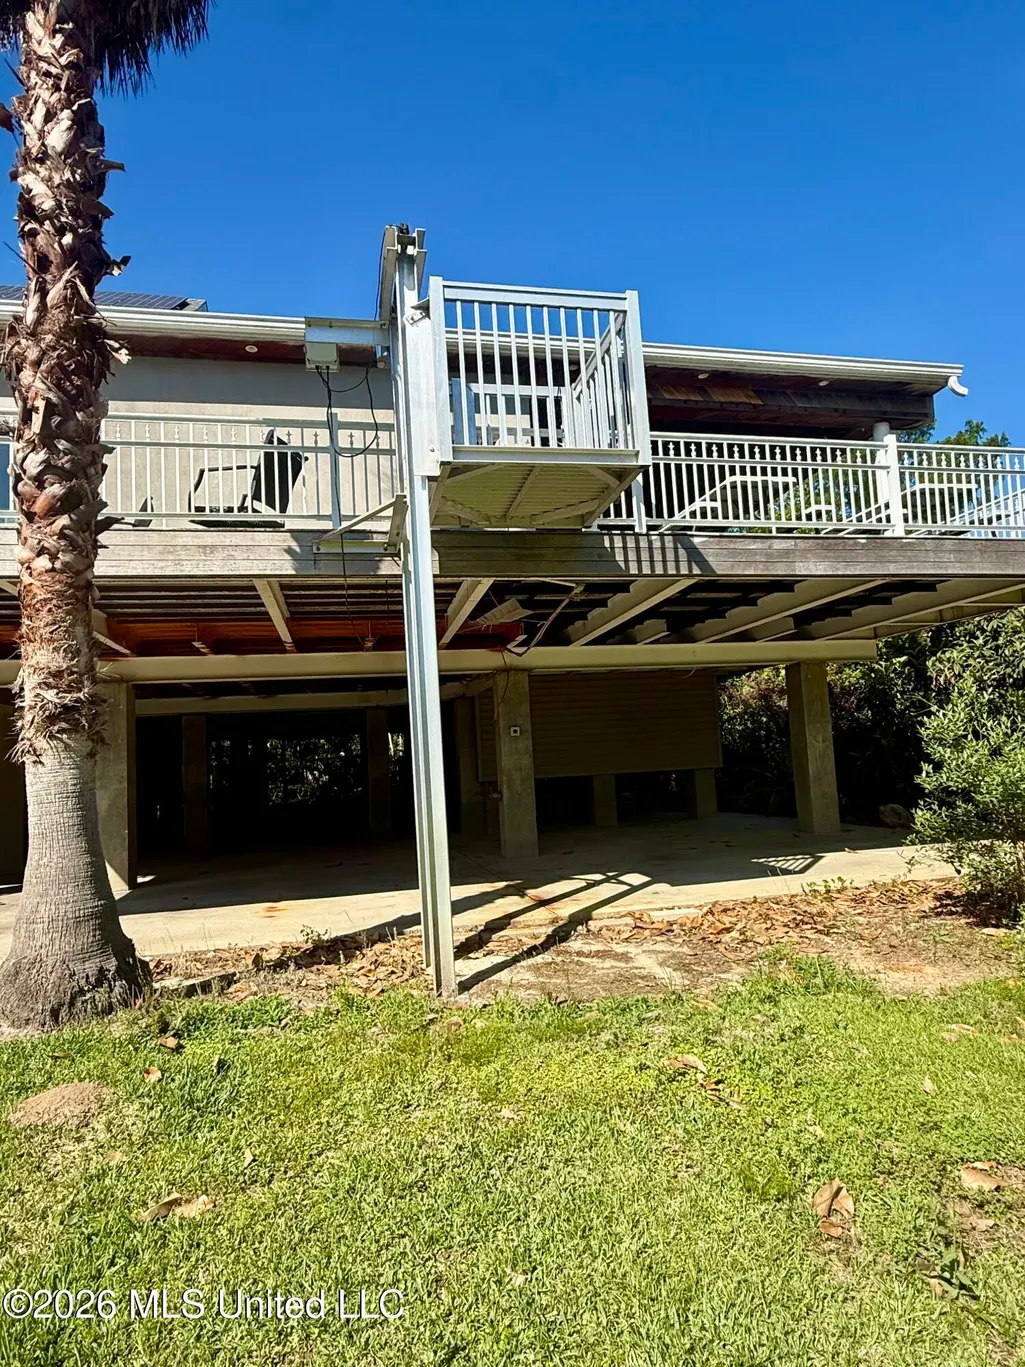
| Exterior Amenities | Dock,Elevator,Garden,Gas Grill,Outdoor Grill,Outdoor Kitchen,Outdoor Shower,Private Yard,Rain Gutters,Other,See Remarks |
Amenities
- Foreclosure
- Views
- Short Sale
- New Construction
- Adult 55+
- Lease To Own
- No HOA Fees
- Furnished
- Primary On Main
- Air Conditioning
- Seller Finance
- Green
- Fixer Upper
- Horse
- Golf
- Fireplace
- Deck
- Garage
- Basement
- Pool
Property vs Single Family Average in 39532
Price
Taxes
Year Built
 MLS United® - All information deemed reliable but not guaranteed. All properties are subject to prior sale, change, or withdrawal. Neither listing broker(s) or information provider(s) shall be responsible for any typographical errors, misinformation, misprints and shall be held totally harmless. Listing(s) information is provided for consumer's personal, non-commercial use and may not be used for any purpose other than to identify prospective properties consumers may be interested in purchasing.
